Custom Bathroom Design and Joinery Specialists
Beautifully Crafted Bathrooms for Yarnton
Bespoke craftsmanship bringing style and quality to Yarnton homes
We bring together expert design, fine materials, and meticulous craftsmanship to create handmade bathrooms in Yarnton that are tailored to your lifestyle and built to stand the test of time.
Call Us Now
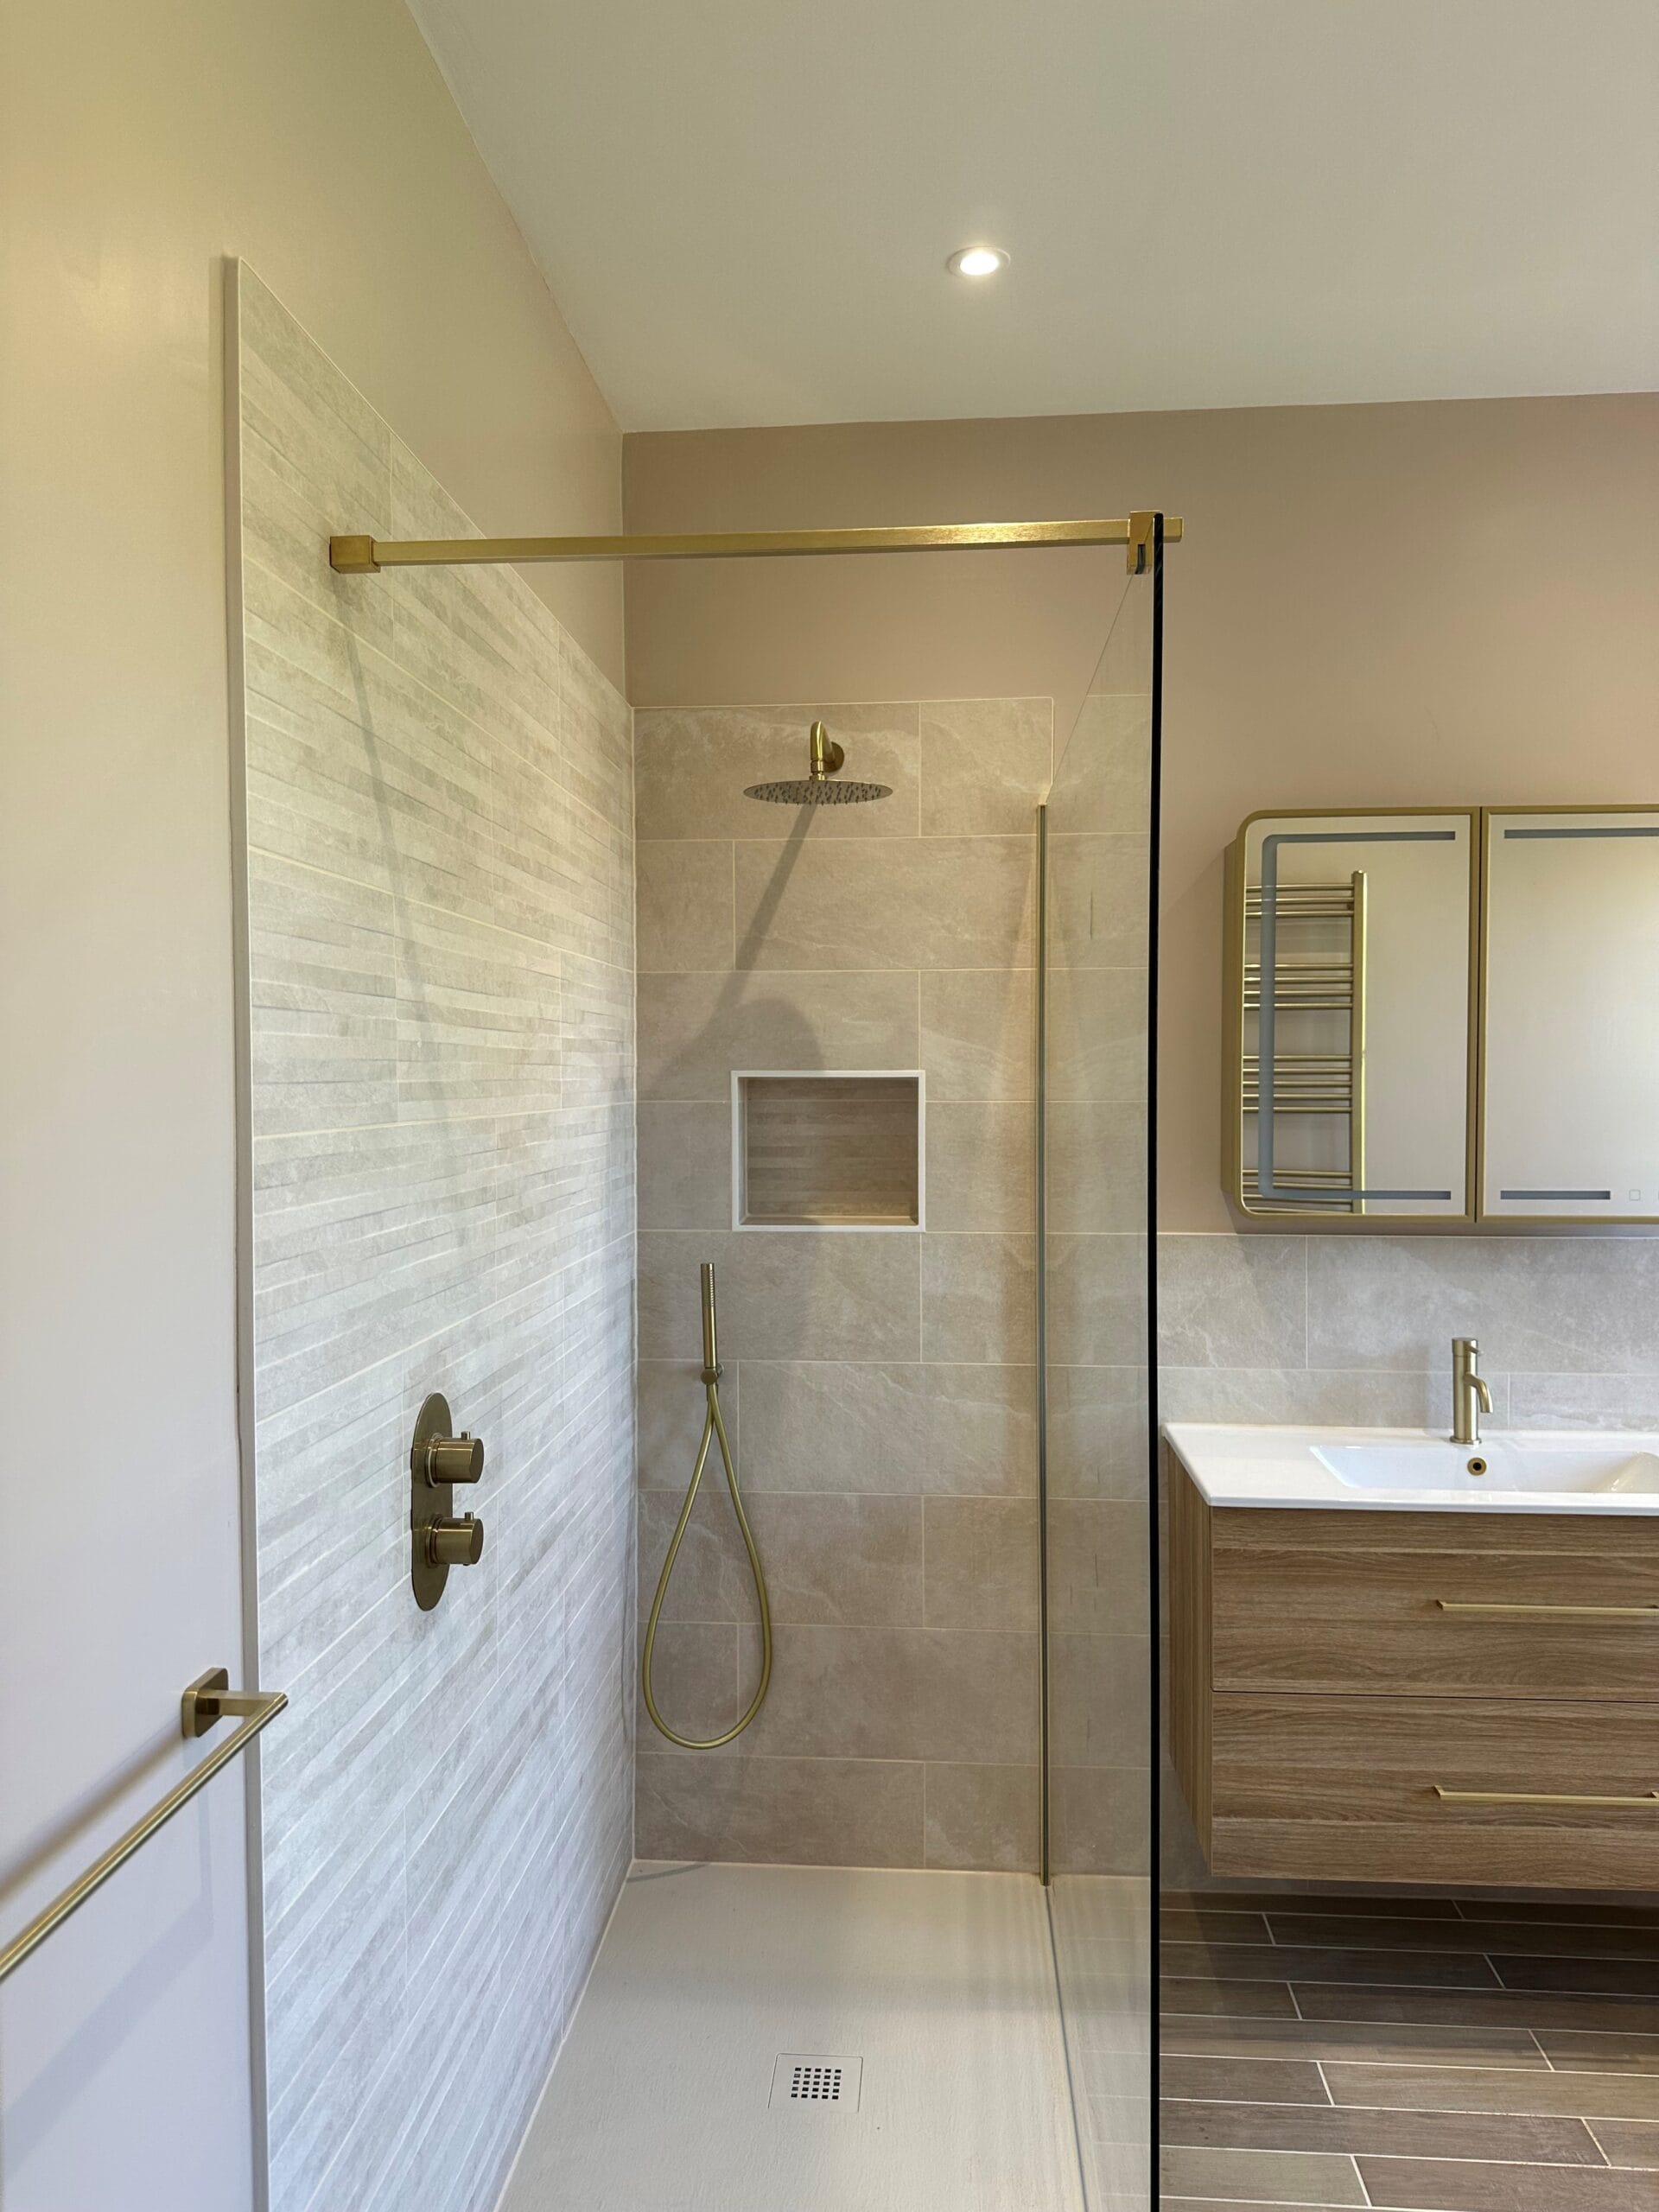
Handcrafted Bathrooms Designed and Installed in Yarnton
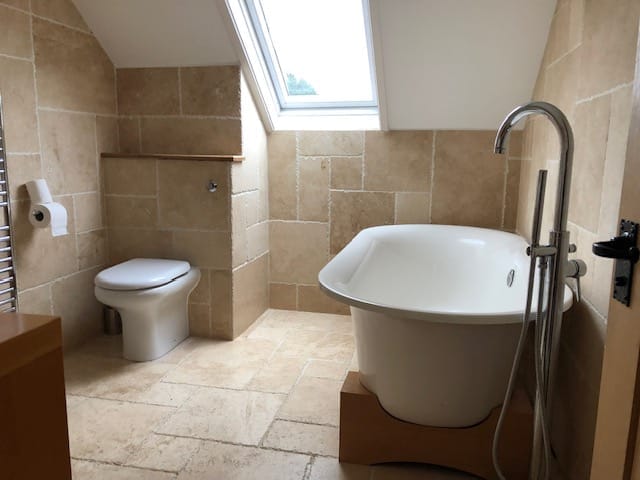
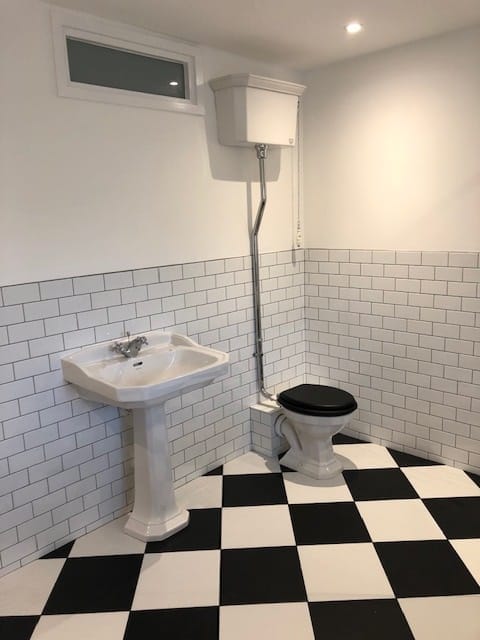
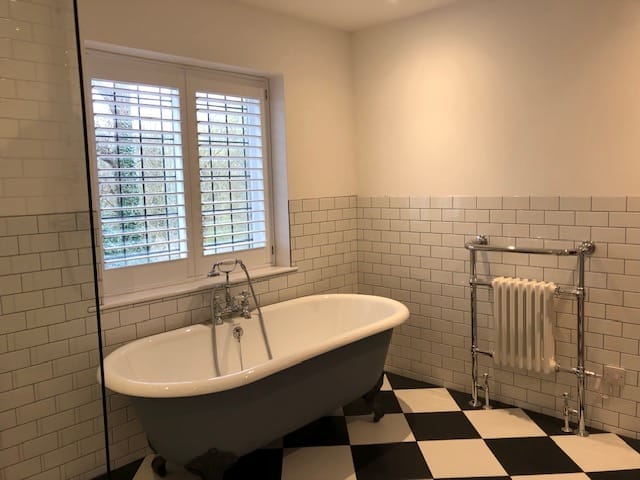
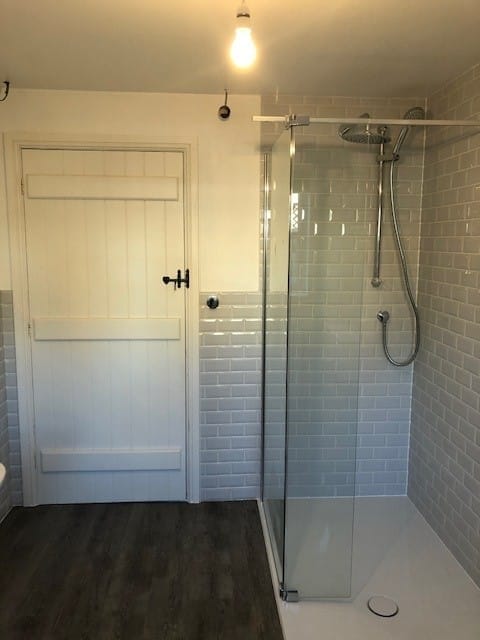
Whether you’re transforming an existing bathroom, adding a new en-suite, or creating a stylish cloakroom in Yarnton, thoughtful design and skilled craftsmanship are essential. At JDS Interiors, we combine creativity, precision, and years of joinery experience to deliver bespoke bathrooms that balance beauty with everyday functionality across Yarnton.
From layout planning and bespoke cabinetry to full installation, plumbing, tiling, and electrical work, we provide a complete design-to-finish service. Every element is carefully tailored to suit your space and lifestyle, ensuring a seamless result that feels perfectly integrated with your home in Yarnton.
Our expertise covers:
- Complete bathroom renovations
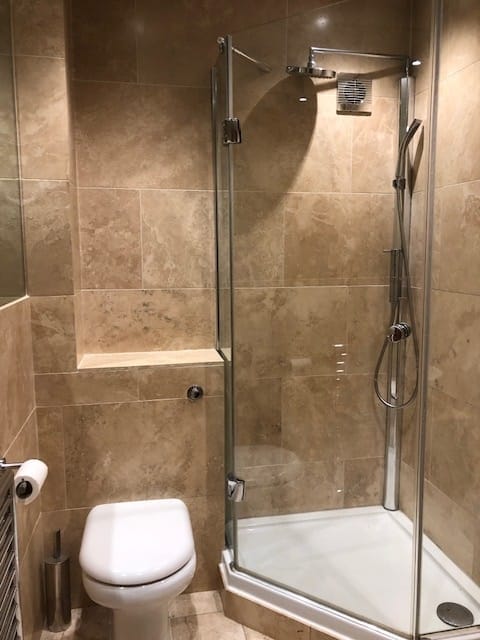
- En-suite creation and installation
- Custom bathroom design
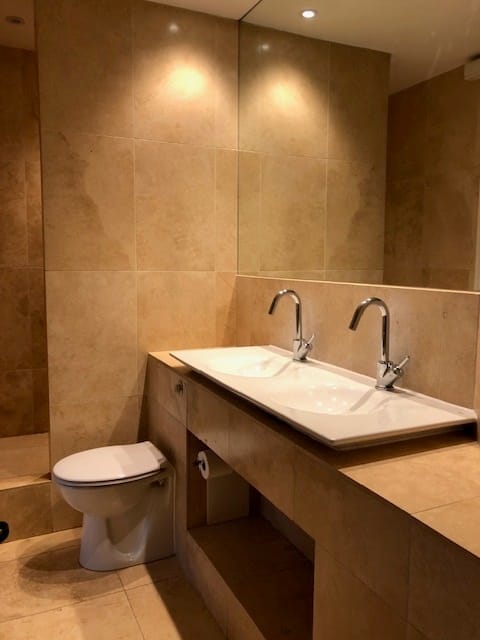
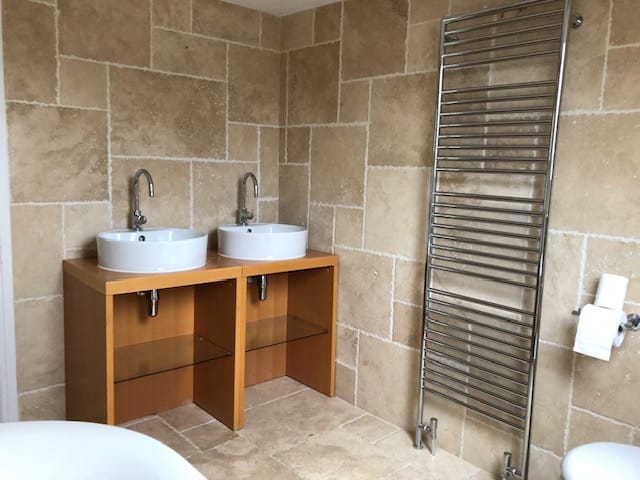
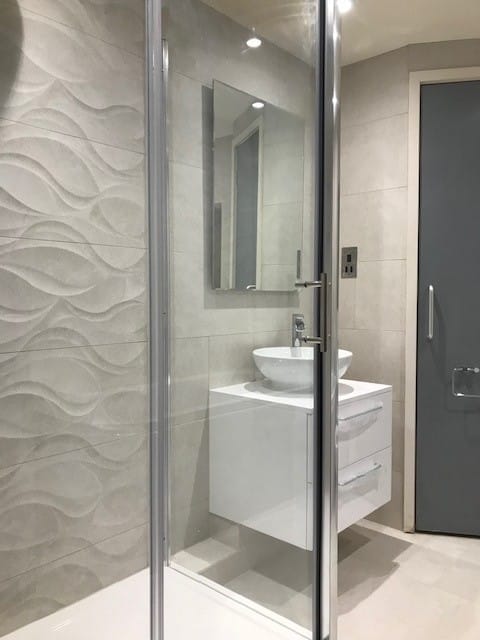
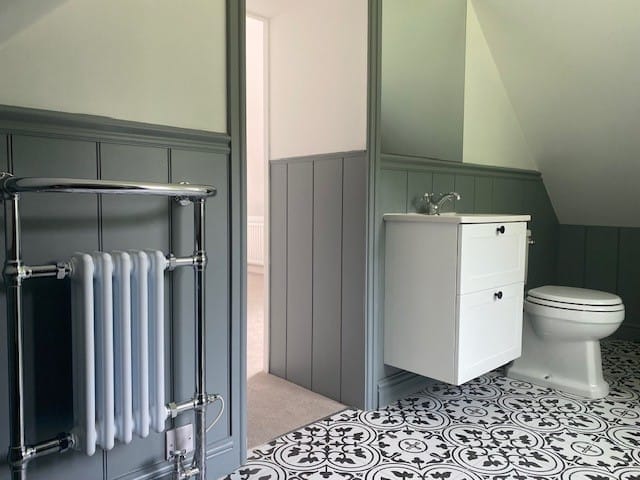
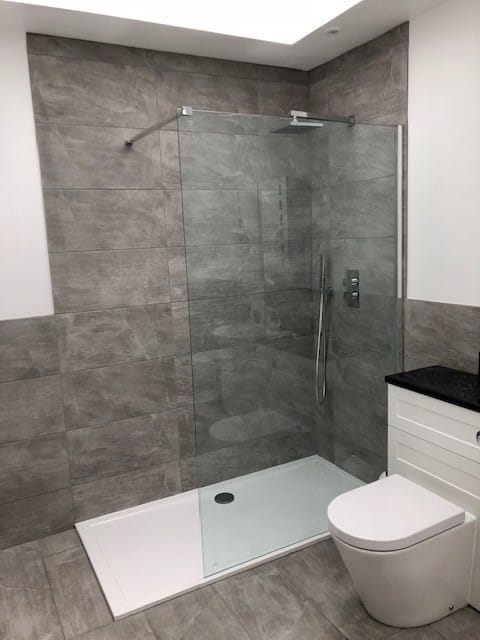
- Made-to-measure storage and vanity units
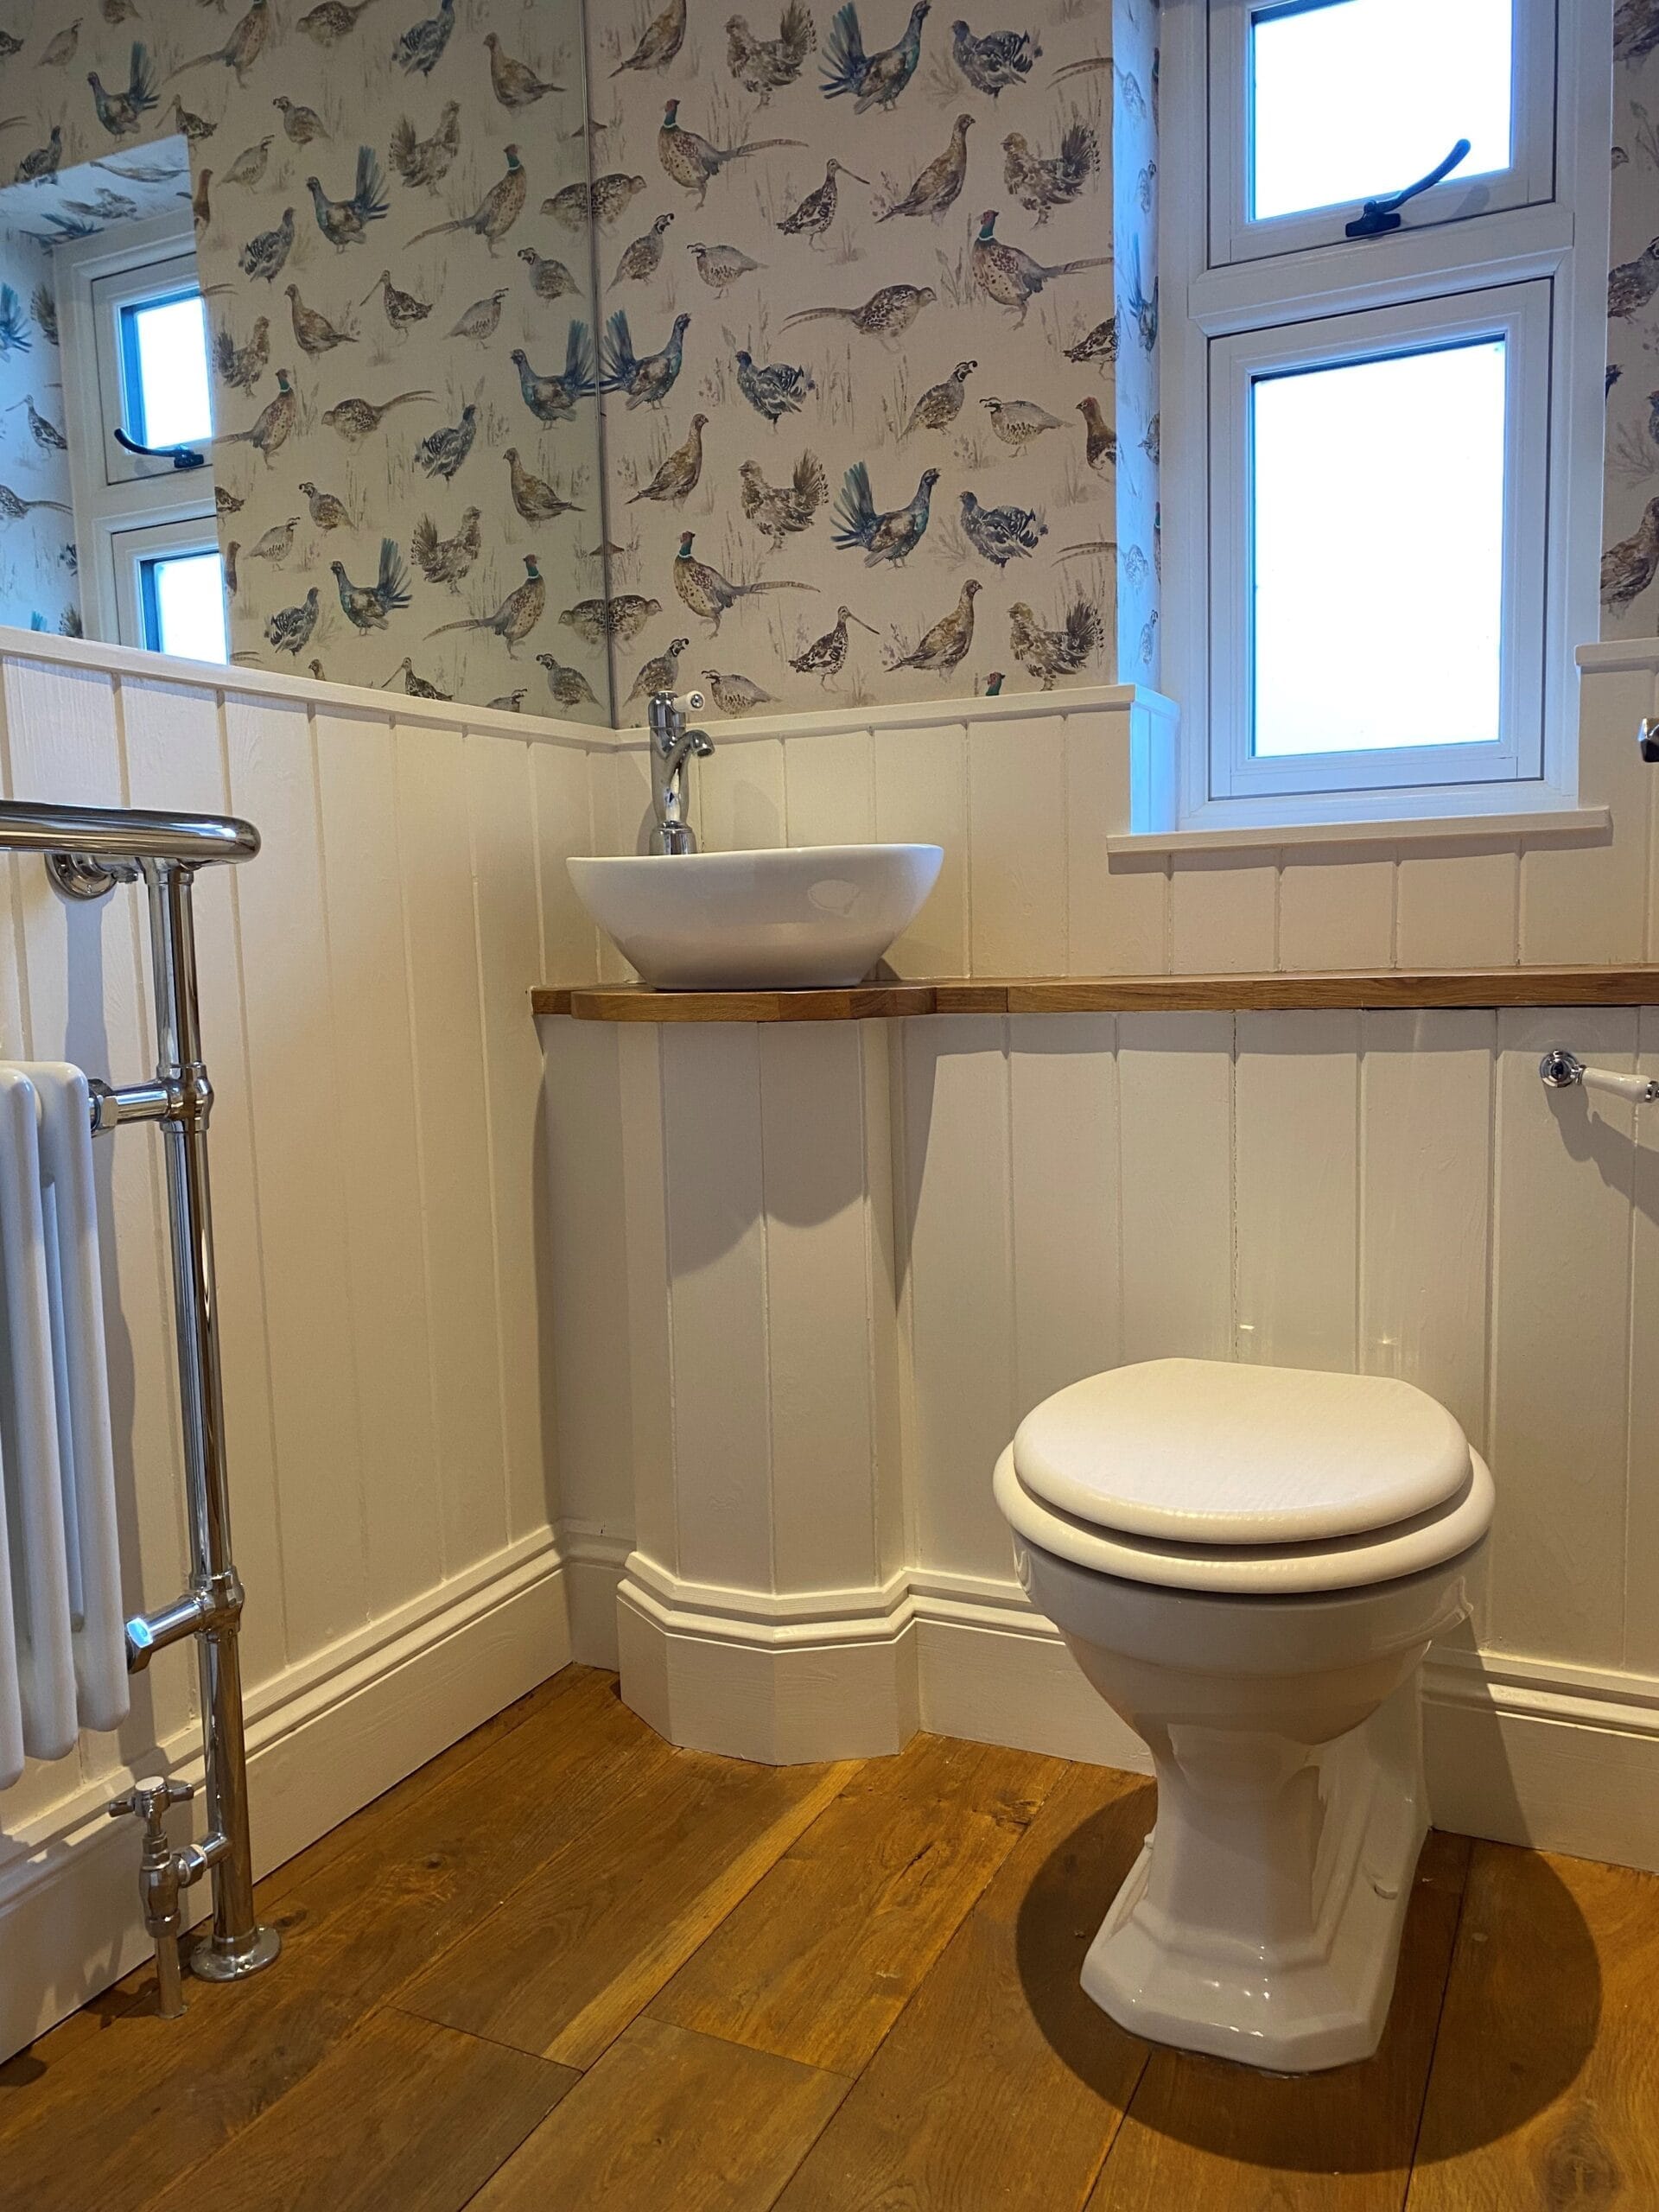
- Downstairs cloakrooms
Each project reflects our commitment to quality materials, fine detailing, and interiors crafted to stand the test of time.


Bespoke Bathroom Design in Yarnton
Every bathroom begins with thoughtful design. At JDS Interiors, we take the time to understand how you use your space, what inspires you, and the style you want to achieve. We balance practicality with elegance, creating layouts that maximise comfort, flow, and everyday usability. From contemporary bathrooms to classic, timeless designs, each concept is shaped around your home and lifestyle. Homeowners across Yarnton choose us for bathroom designs that feel considered, refined, and beautifully tailored.
Handcrafted Cabinetry and Made-to-Measure Bathroom Furniture
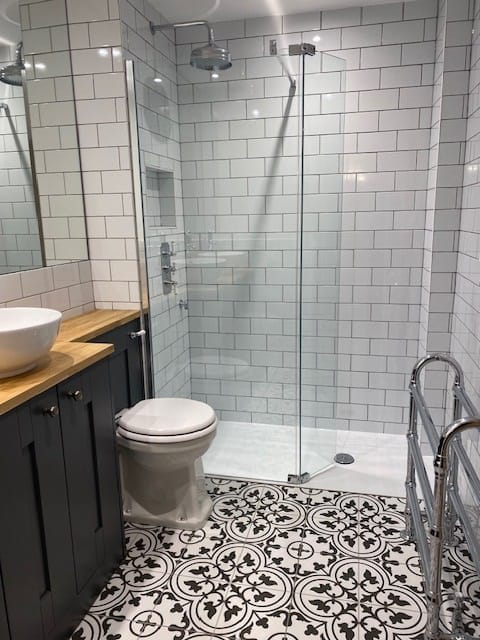
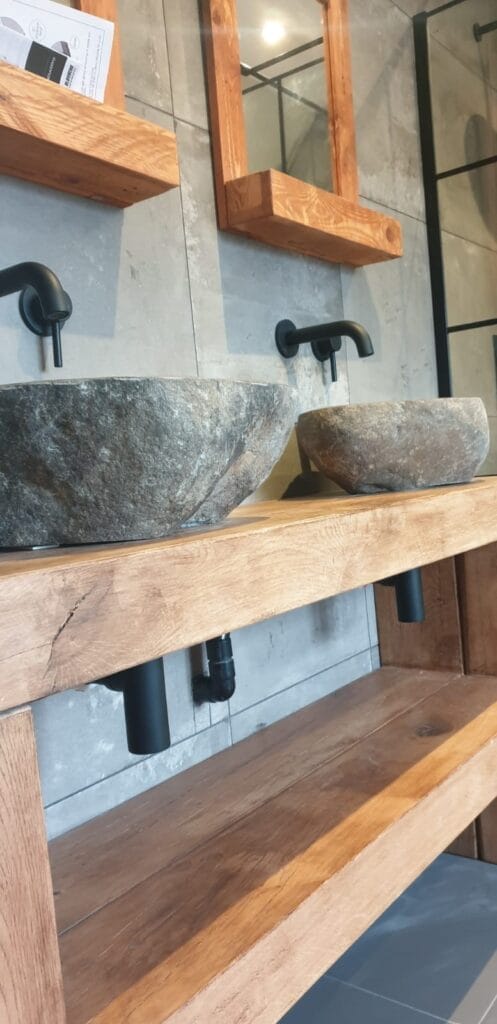
Our bathrooms stand apart because every element is handcrafted in-house. Whether you require a bespoke vanity unit, integrated storage, or custom shelving, each piece is designed and built to achieve an exceptional fit within your space. Using premium materials and traditional joinery techniques, we create bathroom furniture that enhances the room while offering durability and a seamless finish. Across Yarnton, our made-to-measure approach ensures every component complements the architecture and character of your home.
Precision Installation by Skilled Craftsmen in Yarnton
With our dedicated in-house team managing every stage of the installation, your bathroom is completed with care, accuracy, and meticulous attention to detail. From plumbing and plastering to tiling and specialist electrical work, each task is carried out by experienced craftsmen who understand that precision is essential. Our fully coordinated service provides a smooth, stress-free experience from start to finish. This commitment to flawless workmanship has earned JDS Interiors a strong reputation across Yarnton for delivering exceptional bathroom finishes.
Transforming Bathrooms, En-Suites, and Cloakrooms in Yarnton
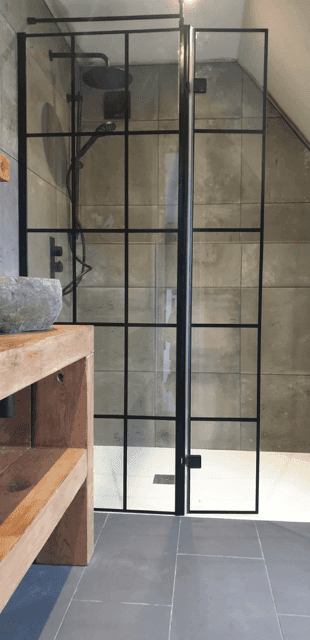
Whether you’re refurbishing a family bathroom, adding a luxurious en-suite, or creating a stylish downstairs cloakroom in Yarnton, we have the experience to deliver outstanding results. Our team has worked with every type of space, from compact rooms to challenging or unusual layouts, always finding solutions that feel intuitive and beautifully executed. Each project is carefully tailored to reflect your personal style while complementing the character of your property. Homeowners across Yarnton trust us to redesign and upgrade their bathrooms with a thoughtful, design-led approach.
Built With Care, Designed to Last in Yarnton
Every JDS Interiors bathroom is created with longevity in mind — both in craftsmanship and design. We combine premium materials with skilled workmanship to ensure your new bathroom not only looks exceptional but continues to perform beautifully for years to come. From moisture-resistant finishes to durable fittings and hardware, every detail is carefully considered to deliver lasting elegance and practicality. Across Yarnton, our bathrooms are recognised for their quality, durability, and refined finish, reflecting our commitment to craftsmanship that truly stands the test of time.
Ready to Start Your Bathroom Project in Yarnton?
Transform your home with a beautifully handcrafted bathroom designed around your style, your space, and the way you live. Our team combines thoughtful design with exceptional joinery to create bathrooms that feel refined, practical, and truly personal for homes across Yarnton. Whether you’re exploring ideas or ready to begin, we’re here to guide you confidently through every stage of your project.
Frequently Asked Questions About Bespoke Bathrooms in Yarnton
If you’re considering a bespoke bathroom for your home in Yarnton, you may have questions about the design process, timescales, materials, and installation. This FAQ section provides clear, expert answers to help you understand what to expect, how we work, and how a handcrafted bathroom can be tailored to suit your space, style, and lifestyle.
When coordinating the installation, what if the bathroom walls are not square?
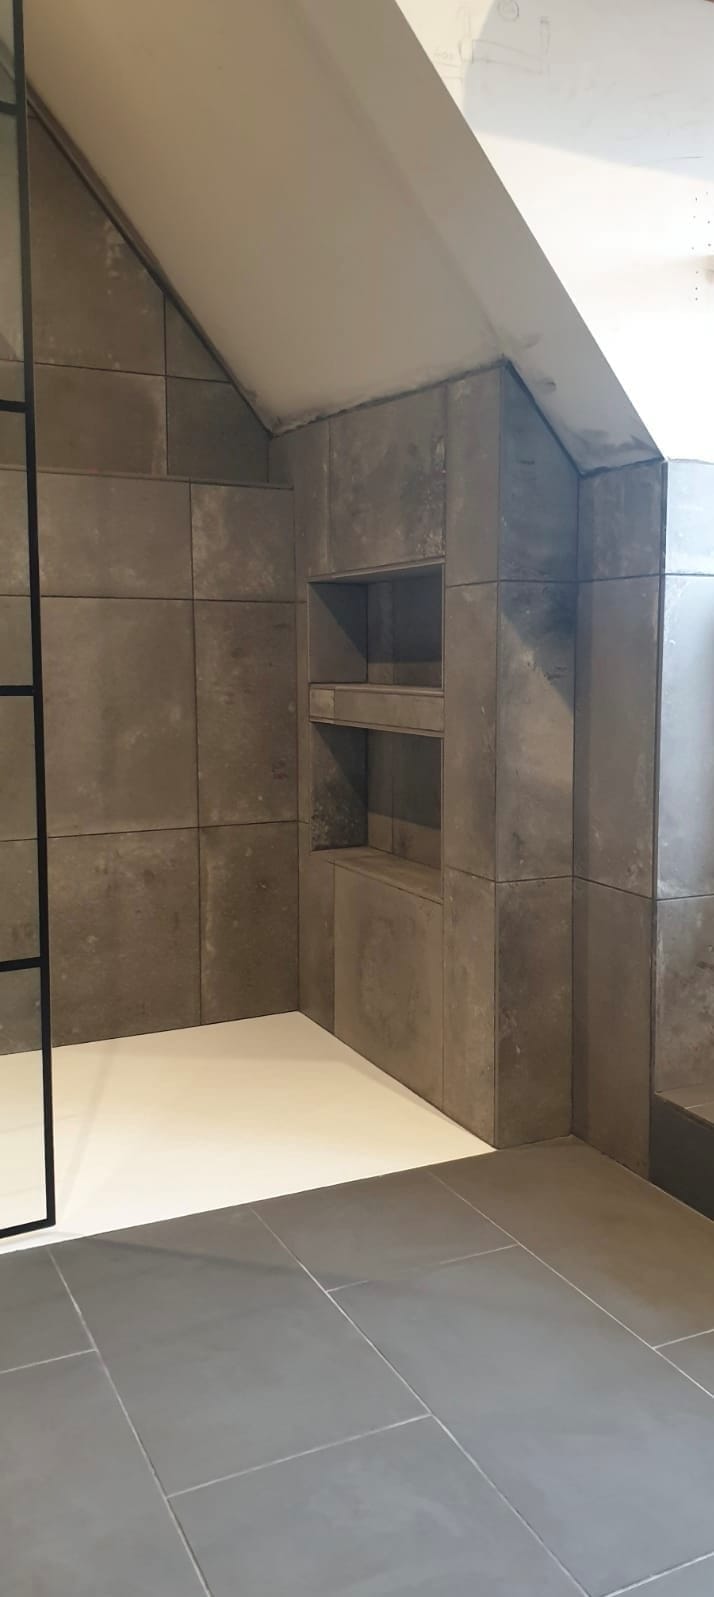
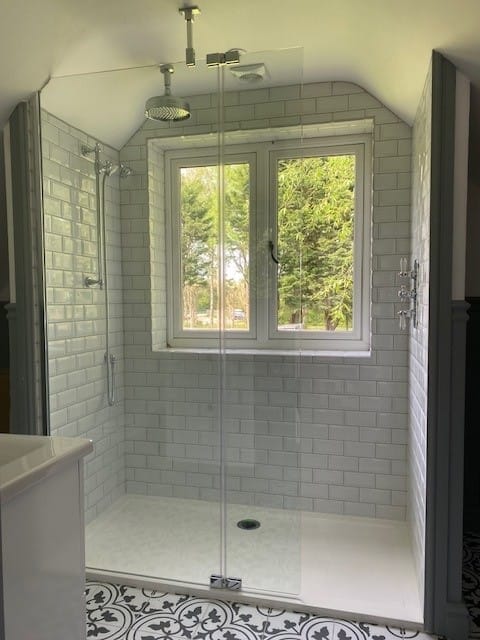
Awkward corners, sloped ceilings and uneven walls are often reasons to consider bespoke joinery. Cabinets can be measured for the actual space, with access to pipework and sensible proportions built into the design.
For a growing family home in Yarnton, we would measure the irregular areas closely rather than assume standard cabinet sizes. This is why discussing the room itself is more useful than applying a standard solution without checking the constraints.
For a bespoke bathroom project in Yarnton, why choose individually designed bathroom cabinetry?
Made-to-measure pieces are planned for the dimensions of the room rather than forcing a standard unit into the available space. That gives greater control over storage, finishes and the relationship between the vanity and other fittings.
For a growing family home in Yarnton, we would check cabinetry depths and the position of existing services before proposing a layout. It also helps ensure the result fits the existing home rather than looking like an afterthought.
When deciding what to commission, can I keep both a bath and a separate shower?
The right arrangement depends on room dimensions and how the household uses the bathroom. We can explore bath, shower and combined configurations, while allowing appropriate clearance and access for maintenance.
For a growing family home in Yarnton, we would check the available footprint and existing service positions before promising a configuration. This is why discussing the room itself is more useful than applying a standard solution without checking the constraints.
With an older building in mind, can illumination be integrated into a bathroom scheme?
Lighting affects both the practical use of the bathroom and how the materials appear. Any integrated illumination and electrical fittings need to be planned with the cabinetry and installed appropriately for bathroom zones.
For a growing family home in Yarnton, we would consider task lighting at mirrors and how cupboards cast shadows. It also helps ensure the result fits the existing home rather than looking like an afterthought.
When weighing up materials, can you design a bathroom with a classic character?
A traditional bathroom scheme can use framed cabinet fronts, balanced proportions and sympathetic materials without copying every historic detail. The aim is to respect the character of the property while making the room practical for modern use.
For a growing family home in Yarnton, we would compare door profiles, handles and finishes with existing interior details. The final recommendation depends on measurements and your priorities, so we would confirm the details before agreeing a design.
For a bespoke bathroom project in Yarnton, how long might a handmade bathroom project take?
A bathroom programme depends on the amount of preparation, the complexity of the work and the lead time for individual components. Any timescale should be agreed after the scope has been assessed, not assumed from a standard installation.
For a growing family home in Yarnton, we would identify whether hidden repairs, bespoke manufacture or extra preparation could affect scheduling. This is why discussing the room itself is more useful than applying a standard solution without checking the constraints.
When planning an interior update, how can a refit address condensation concerns?
Ventilation is important where moisture is generated, particularly if storage is being added around external walls. A design discussion can identify where specialist ventilation or electrical advice is needed without treating fitted furniture as a cure for damp.
For a growing family home in Yarnton, we would leave suitable airflow and maintenance access around cabinetry. The final recommendation depends on measurements and your priorities, so we would confirm the details before agreeing a design.
When discussing the brief, why can bathroom project costs vary so much?
Cost varies with the existing room condition, extent of remodelling, chosen materials and the amount of custom joinery. An accurate quotation needs a clear scope and sensible allowances for any work uncovered during preparation.
For a growing family home in Yarnton, we would clarify what is included in fittings, finishes and installation. The final recommendation depends on measurements and your priorities, so we would confirm the details before agreeing a design.
Before any work begins, how does a bespoke bathroom project get planned?
The first stage is discussing priorities, budget expectations, style and how the bathroom is used. Measurements and the position of existing fittings then inform realistic options, rather than starting with a fixed catalogue layout.
For a growing family home in Yarnton, we would understand the property layout and identify any awkward access at the outset. It also helps ensure the result fits the existing home rather than looking like an afterthought.
Areas Covered
JDS Interiors designs beautiful handmade bathrooms, bespoke cabinetry and considered bathroom storage for properties in Yarnton, also helping clients across nearby Oxfordshire communities including:
Planning an elegant new bathroom or an individually crafted vanity unit in Yarnton? JDS Interiors can help combine practical layouts, quality cabinetry and careful finishing.